



Property Details
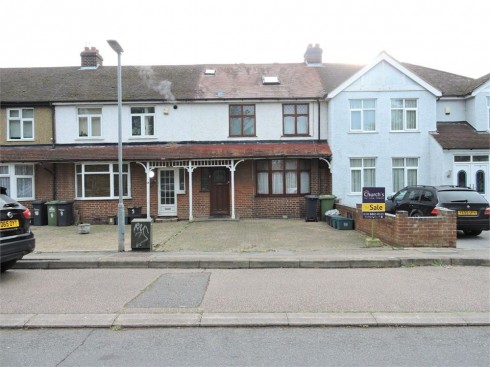
The Property is located within access to LOCAL AMENITIES, Bus Routes, Local Schooling For All Ages & College, OVER GROUND RAIL STATION of CHESHUNT LEADING to TOTTENHAM HALE STATION with TUBE CONNECTION and also Leading into LONDON'S LIVERPOOL STREET STATION, The Poplar Nearby BROOKFIELD SHOPPING COMPLEX with it's many Well Known HIGH STREET RETAILERS Including Boots, Marks & Spencer, Next & Tesco's Superstore & More.
PROPERTY OFFERS AN EXCELLENT OPPORTUNITY to purchase this Generous Family Home. Contact Our Enfield Branch to Arrange Viewings. REALISTICALLY PRICED & GREAT PACKAGE..!
PROPERTY DETAILS:
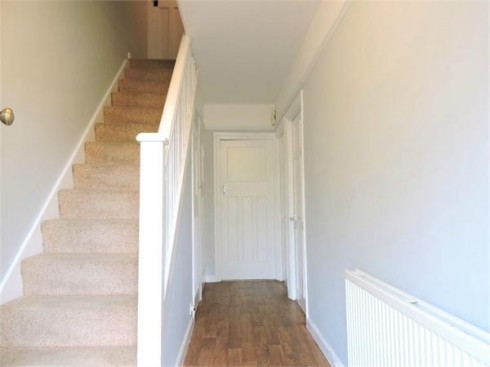
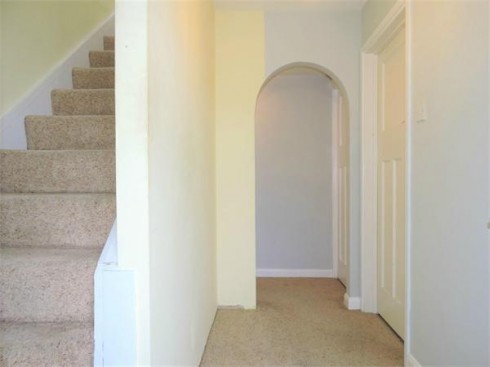
RECEPTION HALLWAY:
15' x 5' 10" (4.57m x 1.78m - Narrowing to 5'10) L-Shaped - Stairs to first floor landing, under stair cupboard, radiator, laminated flooring, doors to lounge, kitchen/family room and to the ground floor bathroom.
BATHROOM:
Comprising pedestal wash hand basin with mixer taps, panelled bath with mixer taps & shower attachments, low flush wc, tiled walls and tiled flooring, extractor fan and heated towel rail.
KITCHEN/FAMILY ROOM:
20' 7" x 11' 5" (6.27m x 3.48m - Narrowing 9'10) In Our Opinion with Further Scope in re arranging the kitchen. Fitted units to base & eye level with worktop surfaces, stainless steel gas hob & electric oven with extractor fan above, one and a half bowl stainless steel sink unit with mixer taps, party tiled walls, lino flooring, radiator, spot lighting to ceiling, door to utility room and double doors leading onto the rear gardens.
UTILITY ROOM:
7' 9" x 6' 2" (2.36m x 1.88m) Plumbed for washing machine with worktop surfaces, lino flooring and window to rear aspect.
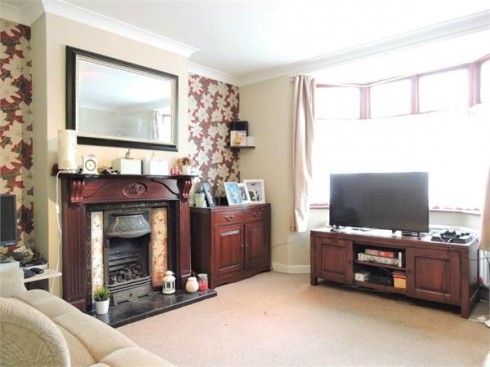
LOUNGE:
14' 5" x 11' 5" (4.39m x 3.48m Into Bay) Feature Coal Effect Gas Fire, Bay Window to Front Aspect, TV Point, coving to ceiling and radiator.
FIRST FLOOR LANDING:
Access leading to first floor via stairs and doors leading to bedrooms and showroom.
BEDROOM TWO:
11' 5" x 12' (3.48m x 3.66m Into recess) Radiator and window to front aspect.
BEDROOM THREE:
11' 5" x 9' 4" (3.48m x 2.84m) Fitted floor to ceiling wardrobes, radiator and window to rear aspect.
SHOWER ROOM:
Comprising pedestal wash basin, low flush wc, walk-in shower cubicle, tiled walls, tiled flooring, spot lighting, extractor fan and window to front aspect.
BEDROOM FOUR:
7' 8" x 7' 6" (2.34m x 2.29m) Radiator and window to aspect.
SECOND FLOOR LANDING:
Sky window, doors leading to Shower Room and Bedroom One.
BEDROOM ONE:
13' x 12' 5" (3.96m x 3.78m) L-Shaped & Restricted Head Height - Velux Window, Double Radiator and window rear aspect.
SHOWER ROOM:
Access from the second floor landing. In our opinion could be made into the En-Suite to the Bedroom, subject to building regulations, becoming Master Bedroom, Shower room comprising of walk in cubicle, wash basin low flush wc, extractor fan and window to aspect.
EXTERIOR FRONT:
Blocked Paved.
REAR:
Paved Patio Area, leading onto the lawn area, shrub borders, mature trees exterior tap and access leading to the Summer House. Access to the rear via communal service road.
Summer House 16'0 x 9'5 With Power & Lighting with Fuse Box, Lamainted Flooring and Spot Lighting
ADDITIONAL INFORMATION:
In Our Opinion the property would ideally suite growing families and would be ideal for families looking to up size and the property offers generous accommodation throughout. Located with access to local amenities the nearby Brookfield Farm Shopping Complex with its Varity of High Street Names and Super Market of Tesco & Marks & Spencer.
Also having Access to Local Schooling for all ages and College, Cheshunt Station Leading into The City of London, (Liverpool Street Station) with Tube connection at Tottenham Hale, rail also leading to Stansted and Cambridge.
Please Note :
Church's Residential Sales or any Parties connected to Church's Residential Sales or Church's Residential Lettings, take no liability or responsibility to any of the mentioned content within the brochure or to any of the mentioned wording or figures or measurements within the property brochure or any marketing material.
Church's Residential Sales & Lettings take no liability- responsibility to any rights of way or to the garden title or the freehold title or the lease title or any title of ownership to gardens or parking rights & including allocated parking rights including parking spaces, boundaries within or outside it's property title or to any past or present planning permissions or building regulations relating to the property or to the construction of the property-dwelling including extensions to the property or any change/s of use externally- internally to the present of future. Fittings are to be confirmed & agreed by the instructed solicitors of each party.
Please be aware this will need to be confirmed, advised and clarified by all prospective purchasers own investigations or enquires or instructed surveyors or instructed solicitors, legal conveyancer or any legal representative. Please note Church's Residential Ltd or any associated members within Church's do not, nor take any liability or responsibility to any cost's to the present or any future proceedings of the transaction.
The property brochure, photographs & marketing material are strictly & only a guide & illustration purpose only...!
**Please be aware Terms and Conditions will apply to the purchase of the property**.
Misrepresentation Act 1967
These particulars are believed to be correct but their accuracy is not guaranteed nor do they form part of any contract.